

Floorplans For Our Apartments in Raleigh
Discover your perfect urban haven among SkyHouse Raleigh's thoughtfully curated floor plans. Whether you're seeking a cozy studio, a stylish one-bedroom, a spacious two-bedroom, or an expansive three-bedroom home, our layouts are designed to suit your lifestyle seamlessly. Immerse yourself in the open concept of our apartments in Raleigh, NC, illuminated by floor-to-ceiling windows that offer breathtaking views of downtown Raleigh. Explore the diverse options and find the floor plan that complements your unique preferences and needs.Your ideal urban sanctuary awaits among our thoughtfully designed floor plans.
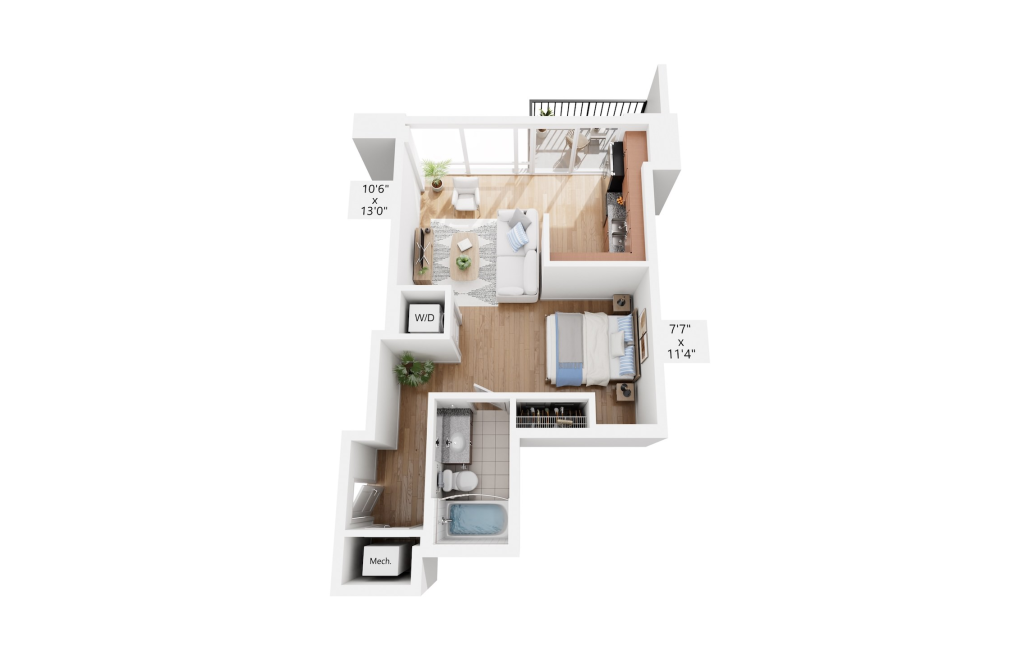
View Floorplan
$1,348.12 /mo*
$1,313 Base Rent
S1
Studio1 bath546 sq. ft.
* Total Monthly Price
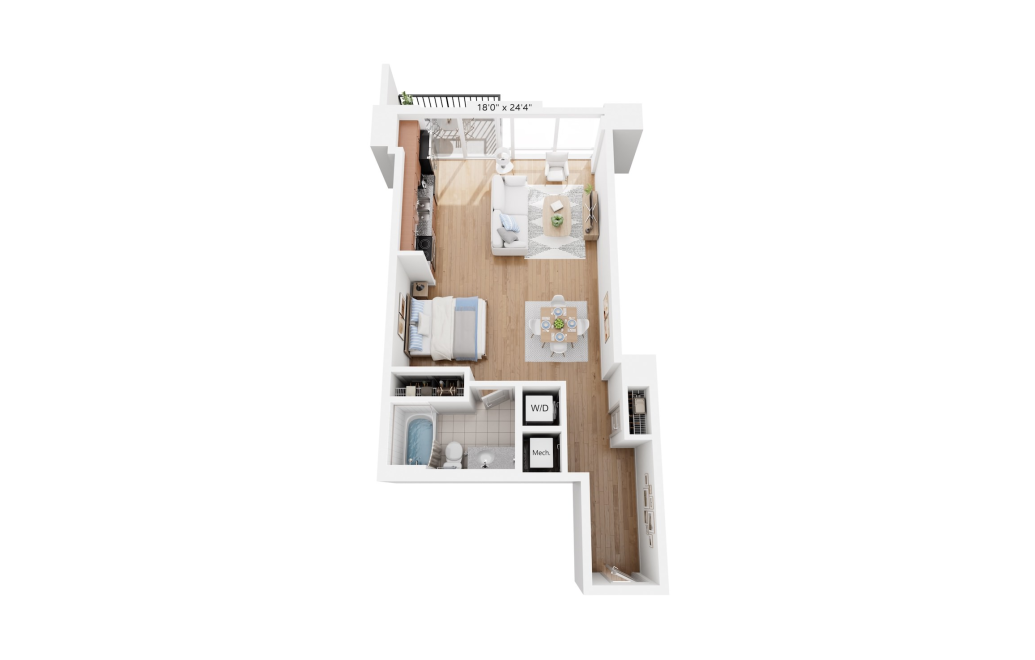
View Floorplan
$1,516.12 /mo*
$1,481 Base Rent
S5
Studio1 bath664 sq. ft.
* Total Monthly Price
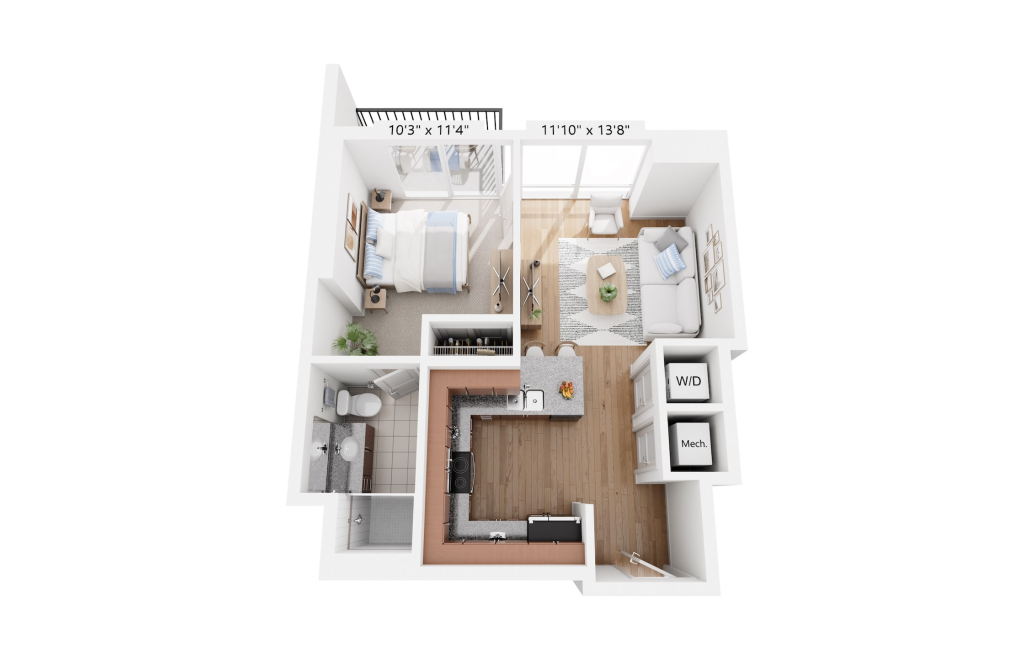
View Floorplan
$1,455.12 /mo*
$1,420 Base Rent
A1
1 bed1 bath593 sq. ft.
* Total Monthly Price
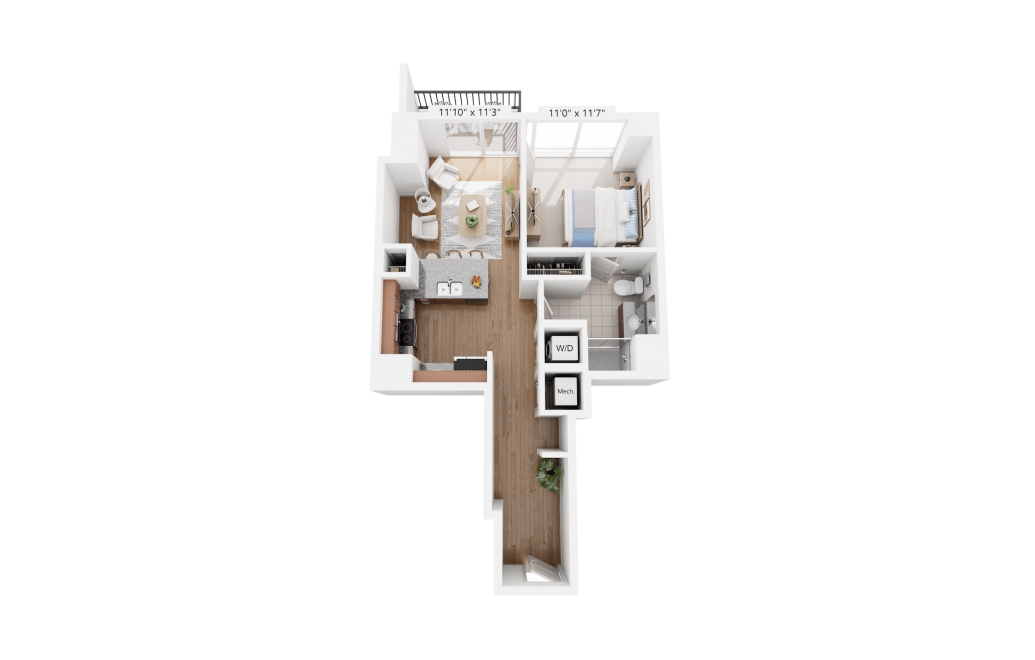
View Floorplan
$1,520.12 /mo*
$1,485 Base Rent
A2
1 bed1 bath657 sq. ft.
* Total Monthly Price
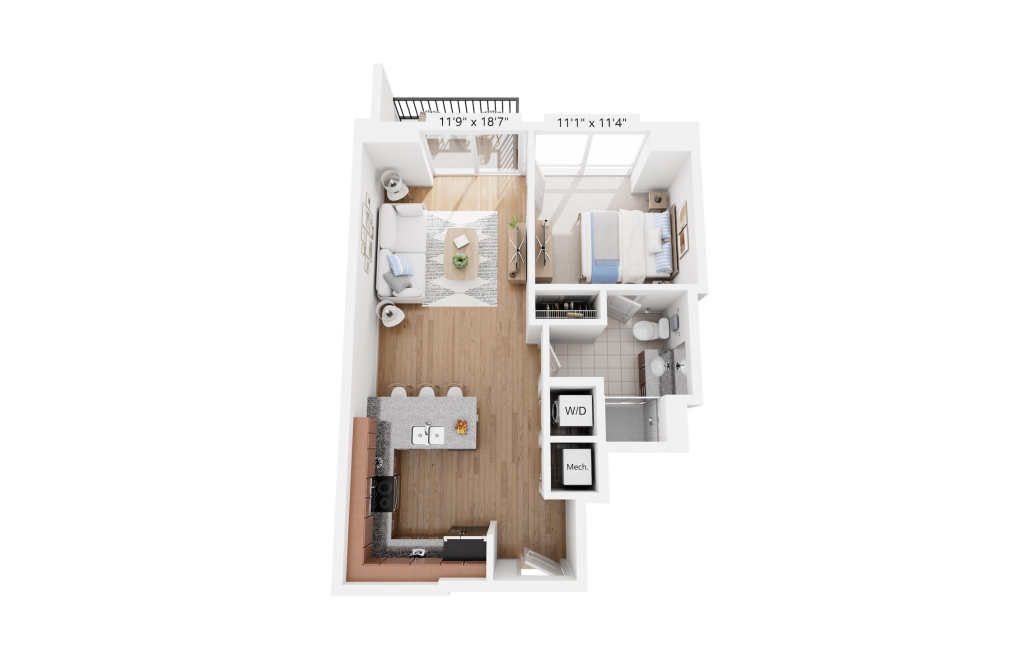
View Floorplan
$1,485.12 - $1,535.12 /mo*
$1,450 - $1,500 Base Rent
A3
1 bed1 bath678 sq. ft.
* Total Monthly Price
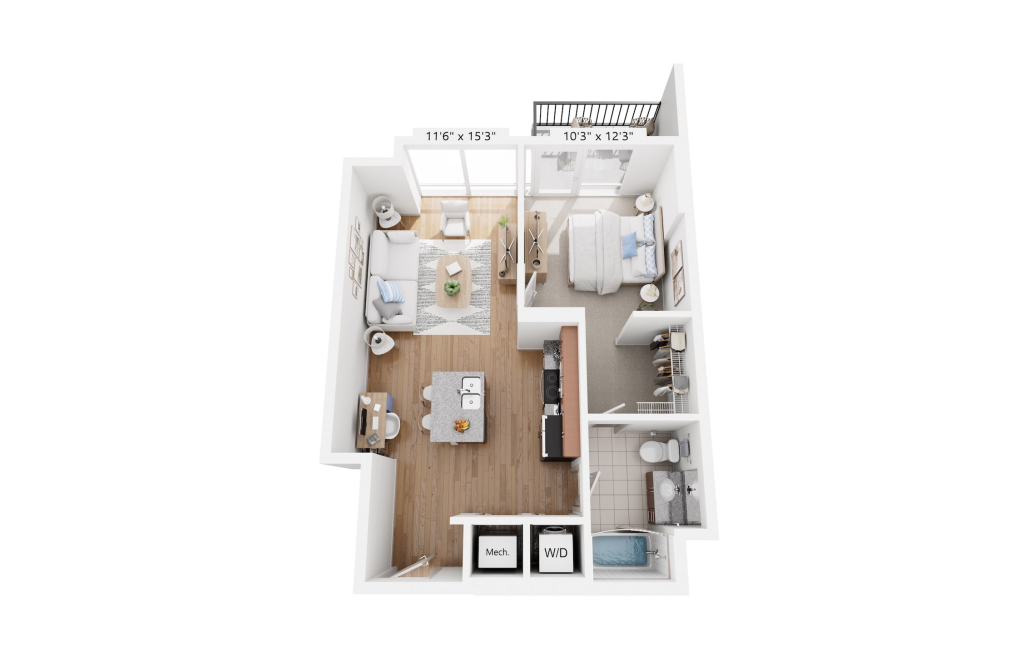
View Floorplan
$1,625.12 - $1,650.12 /mo*
$1,590 - $1,615 Base Rent
A7
1 bed1 bath694 sq. ft.
* Total Monthly Price
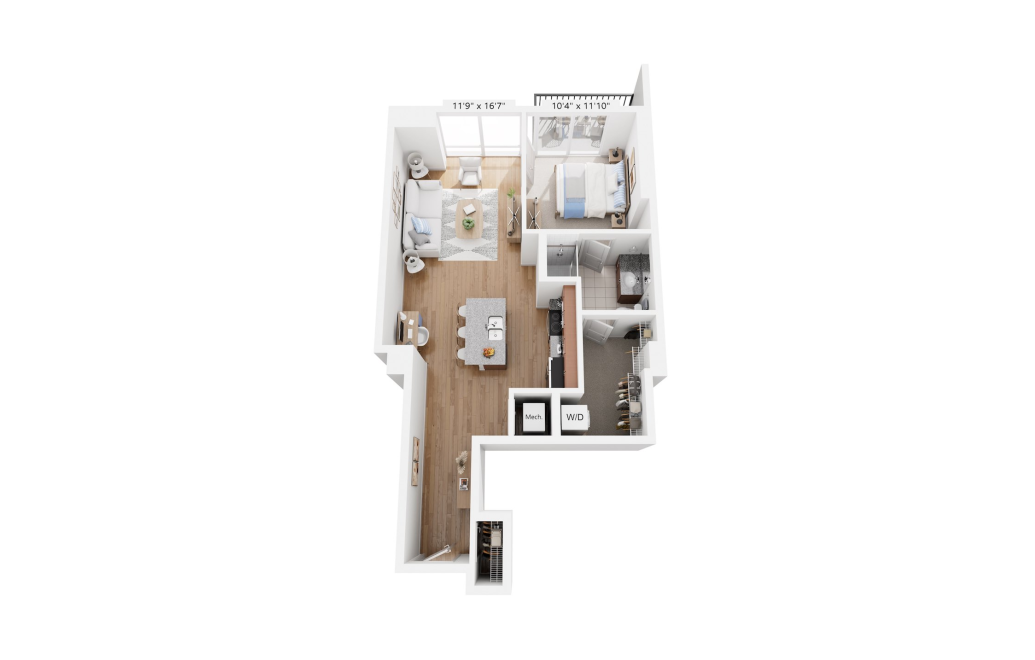
View Floorplan
$1,560.12 /mo*
$1,525 Base Rent
A6
1 bed1 bath763 sq. ft.
* Total Monthly Price
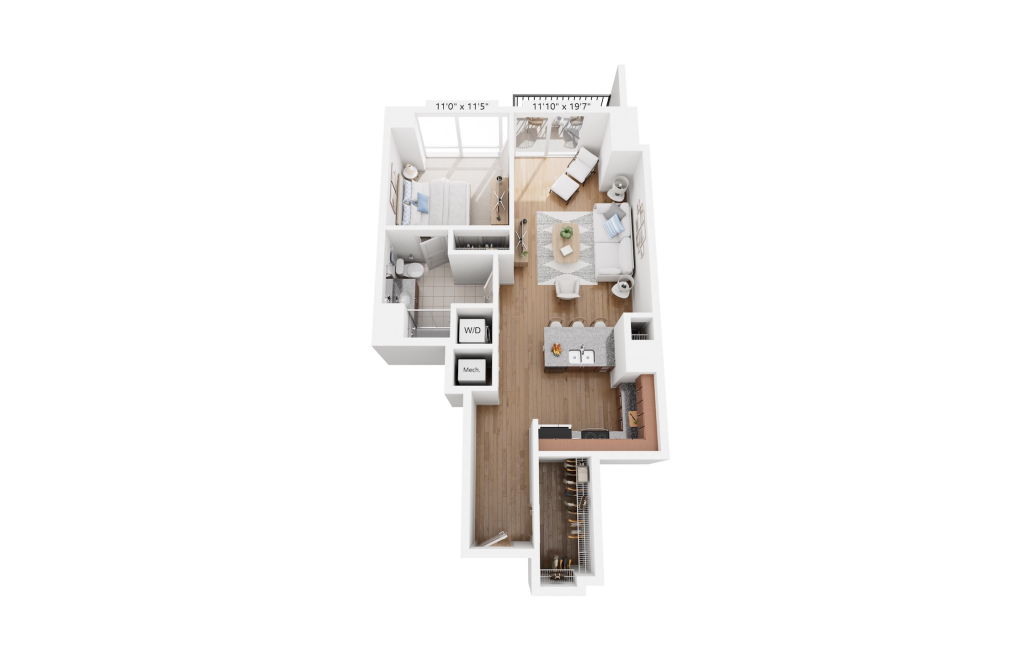
View Floorplan
$1,577.12 /mo*
$1,542 Base Rent
A5
1 bed1 bath785 sq. ft.
* Total Monthly Price
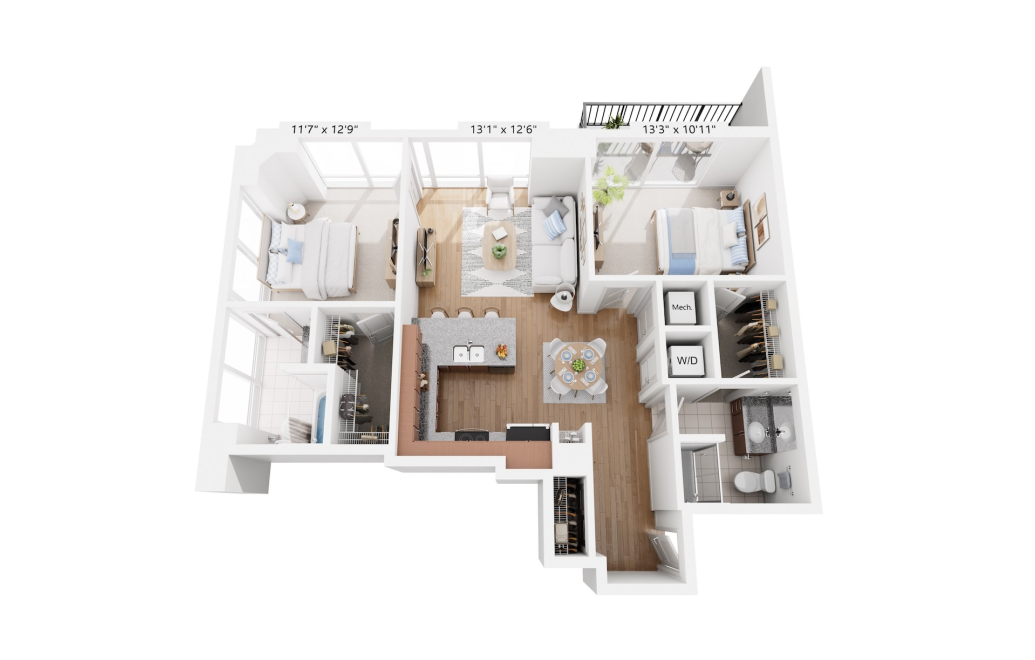
View Floorplan
$2,134.12 - $2,274.12 /mo*
$2,099 - $2,239 Base Rent
B1
2 bed2 bath1029 sq. ft.
* Total Monthly Price
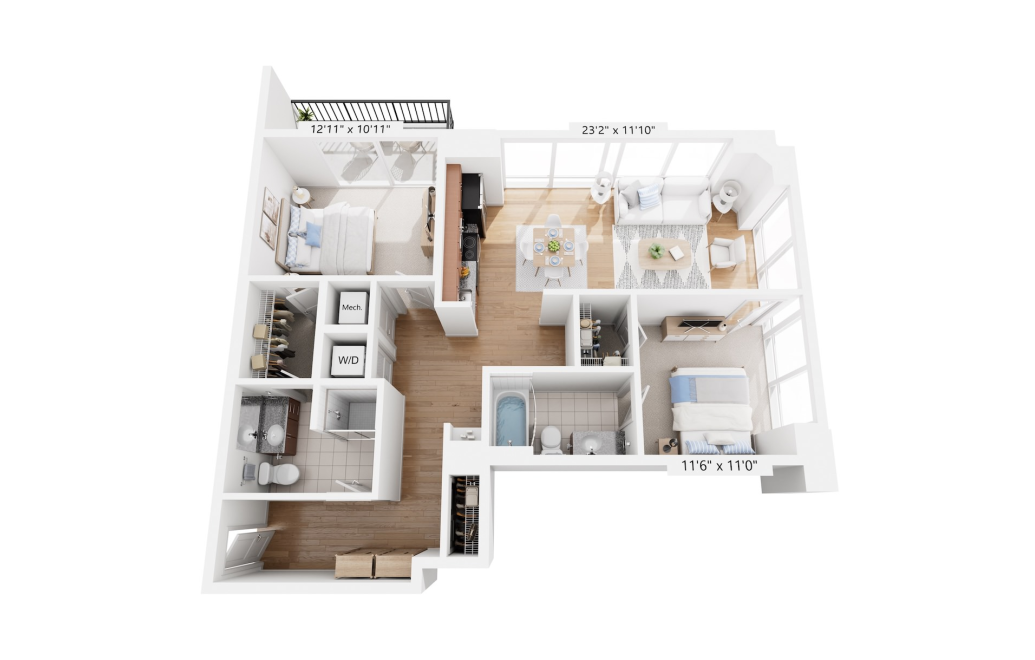
View Floorplan
$2,374.12 /mo*
$2,339 Base Rent
B2
2 bed2 bath1078 sq. ft.
* Total Monthly Price
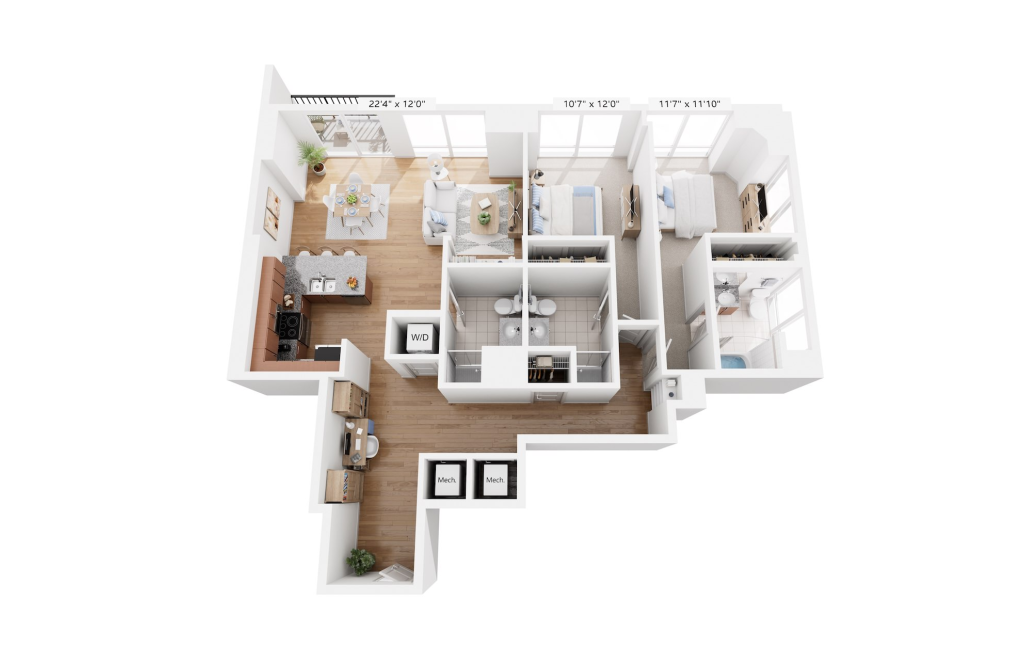
View Floorplan
$2,284.12 /mo*
$2,249 Base Rent
B3
2 bed2 bath1391 sq. ft.
* Total Monthly Price
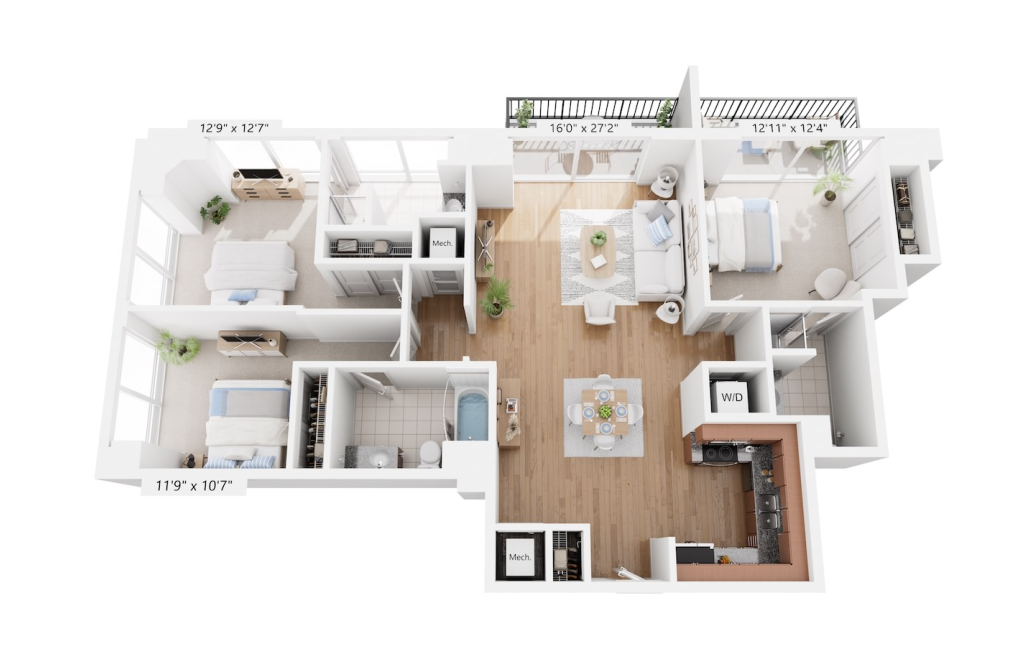
View Floorplan
$2,741.12 /mo*
$2,706 Base Rent
C2
3 bed3 bath1449 sq. ft.
* Total Monthly Price
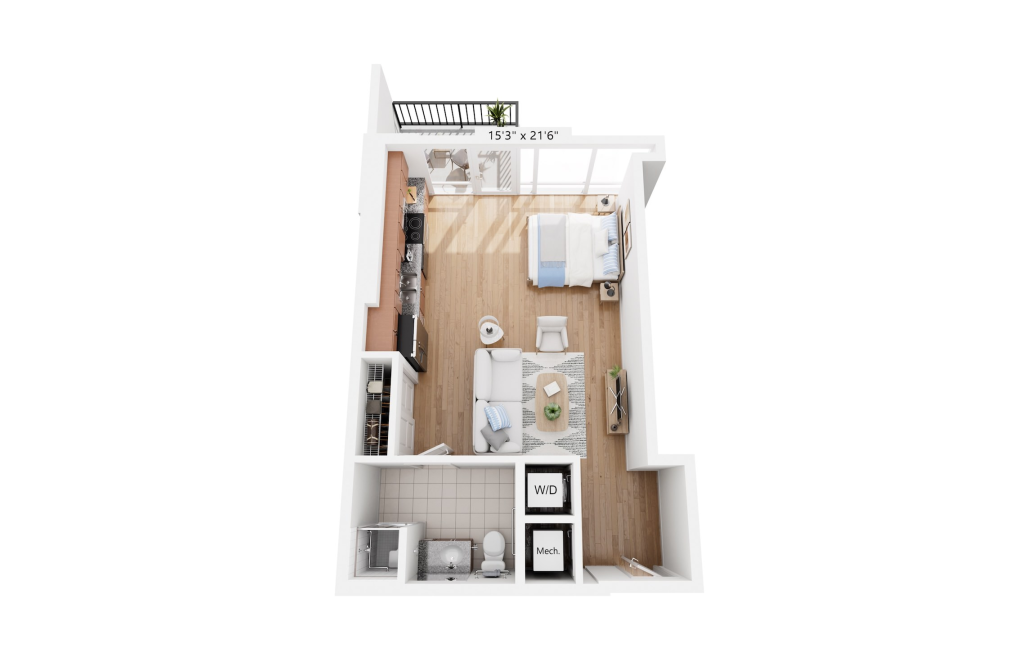
View Floorplan
Contact Us
S1A
Studio1 bath585 sq. ft.
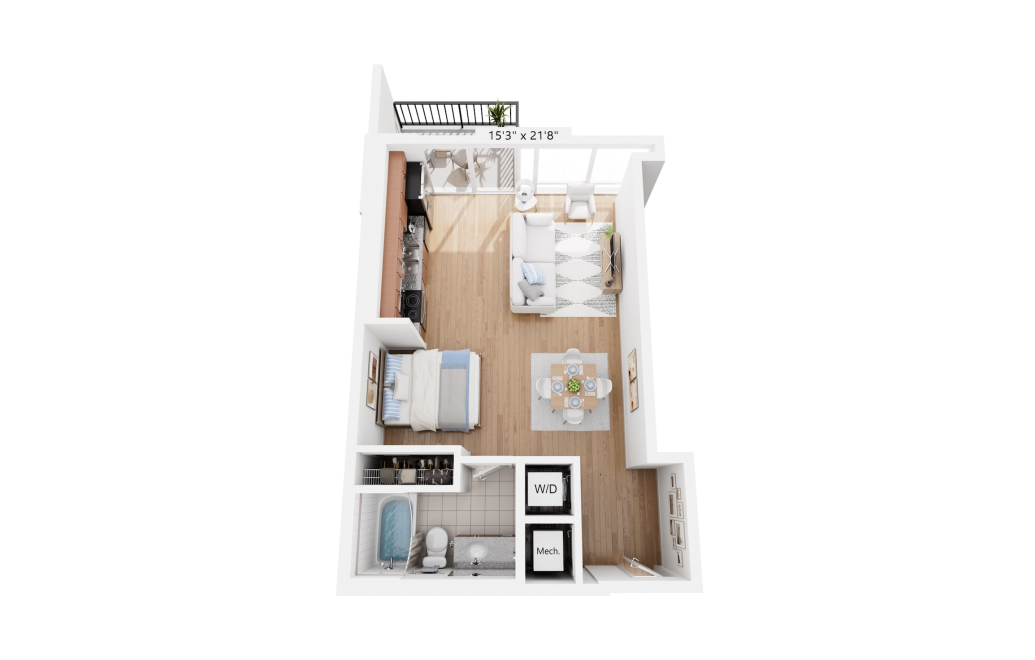
View Floorplan
Contact Us
S2
Studio1 bath587 sq. ft.
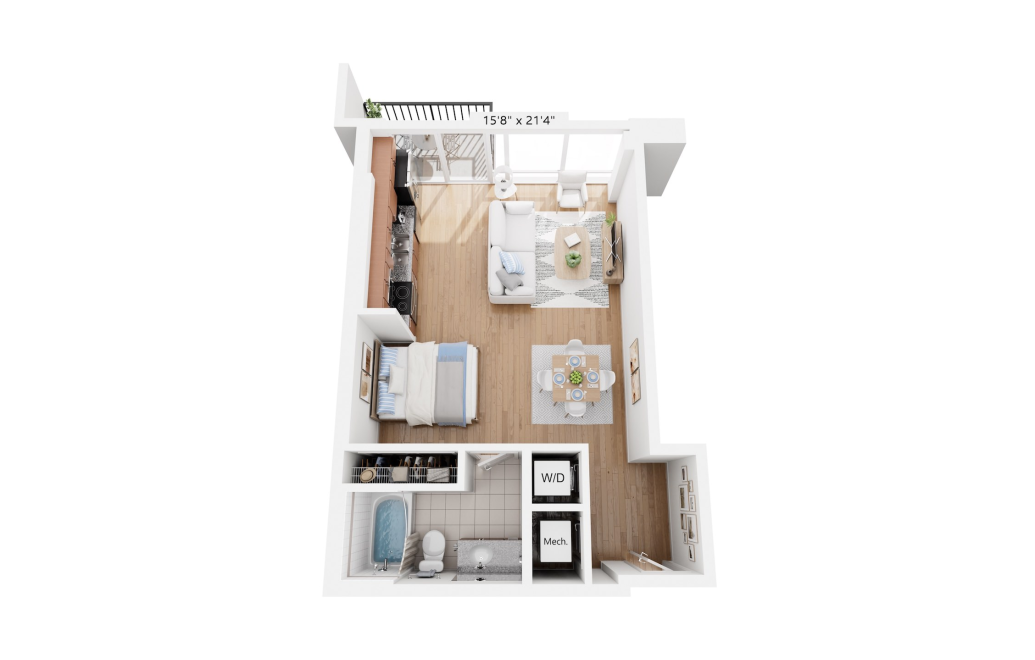
View Floorplan
Contact Us
S4
Studio1 bath618 sq. ft.
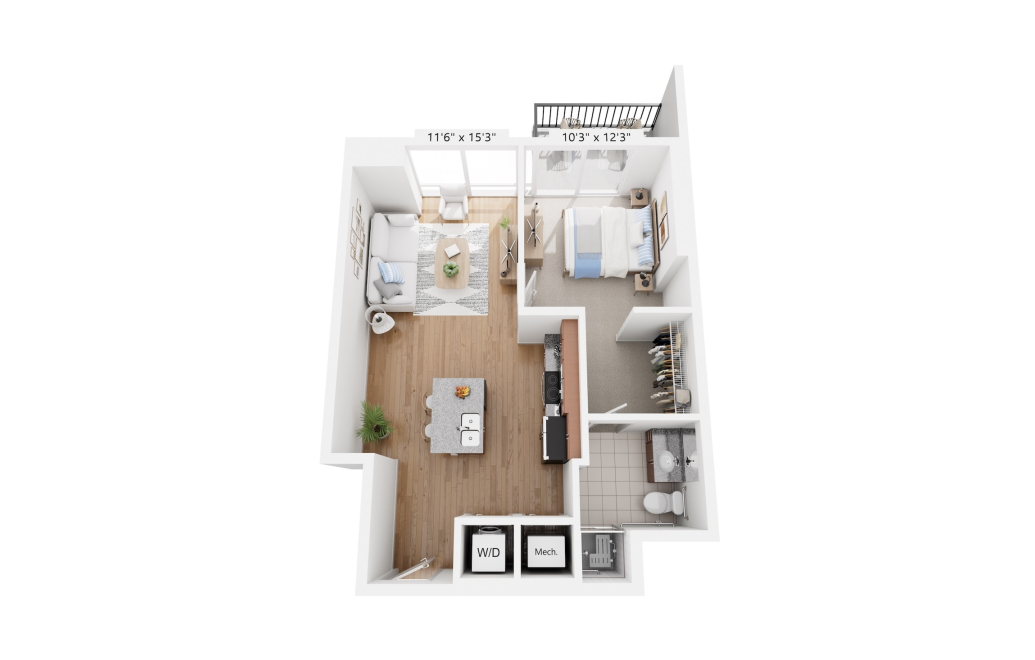
View Floorplan
Contact Us
A3A
1 bed1 bath694 sq. ft.
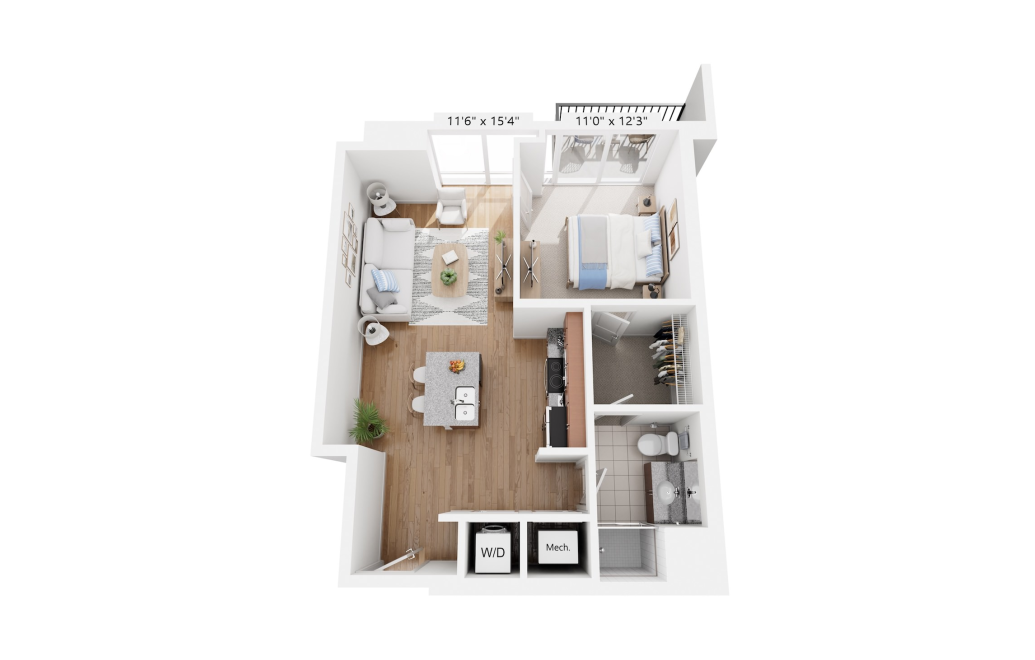
View Floorplan
Contact Us
A4
1 bed1 bath725 sq. ft.
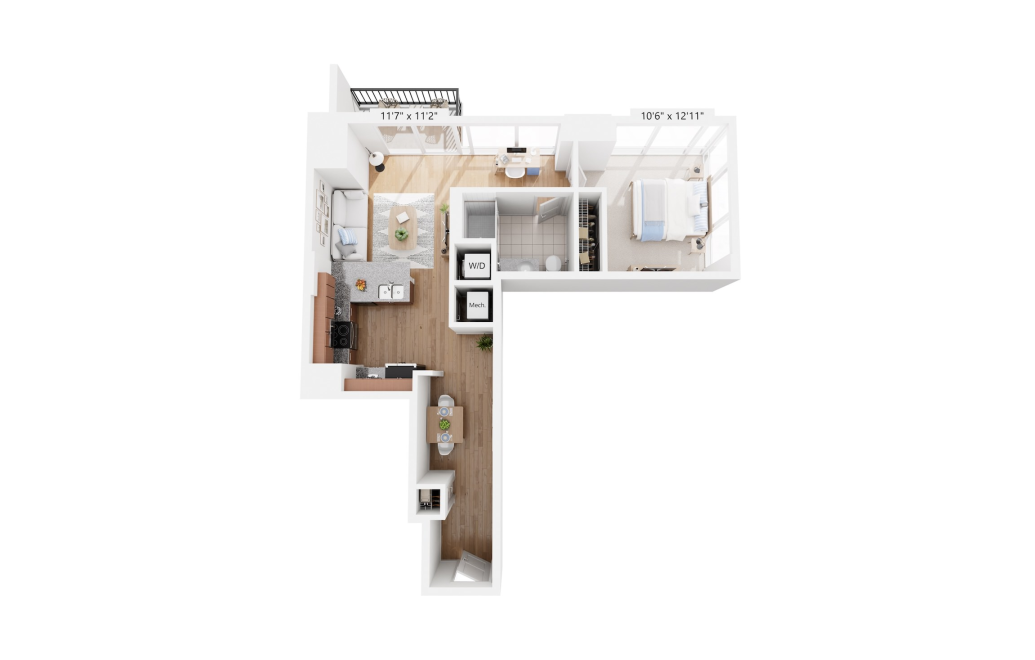
View Floorplan
Contact Us
A9
1 bed1 bath754 sq. ft.
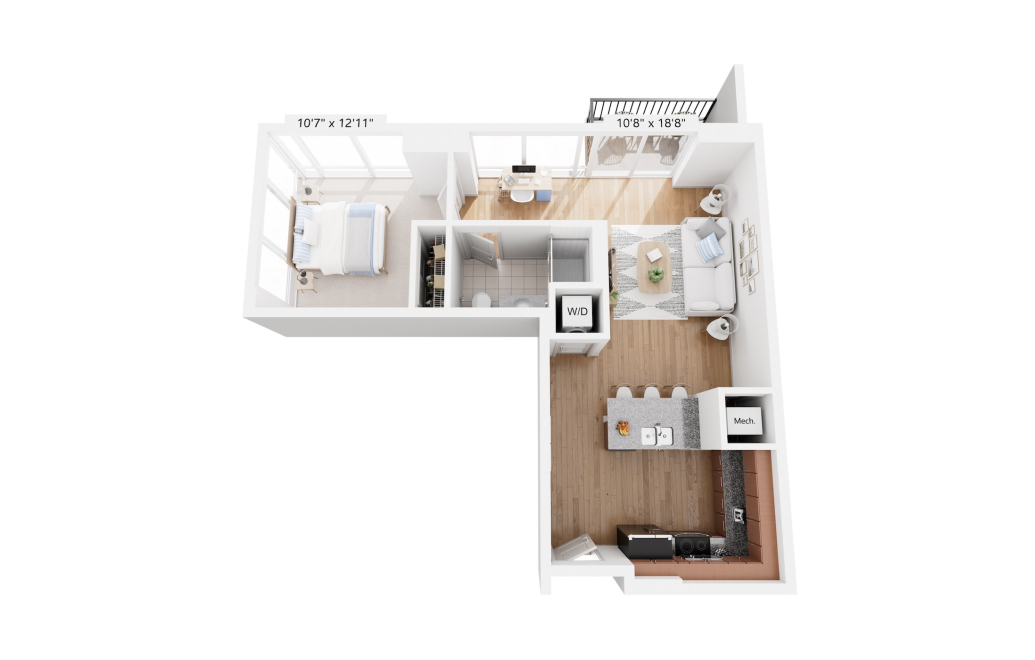
View Floorplan
Contact Us
A8
1 bed1 bath770 sq. ft.
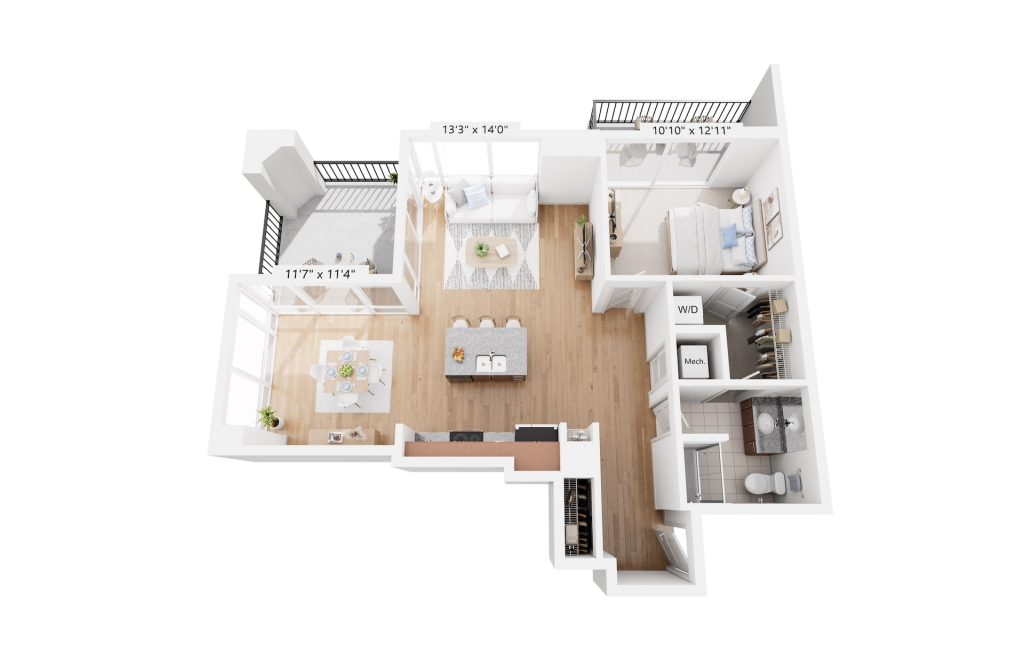
View Floorplan
Contact Us
A10T
1 bed1 bath898 sq. ft.
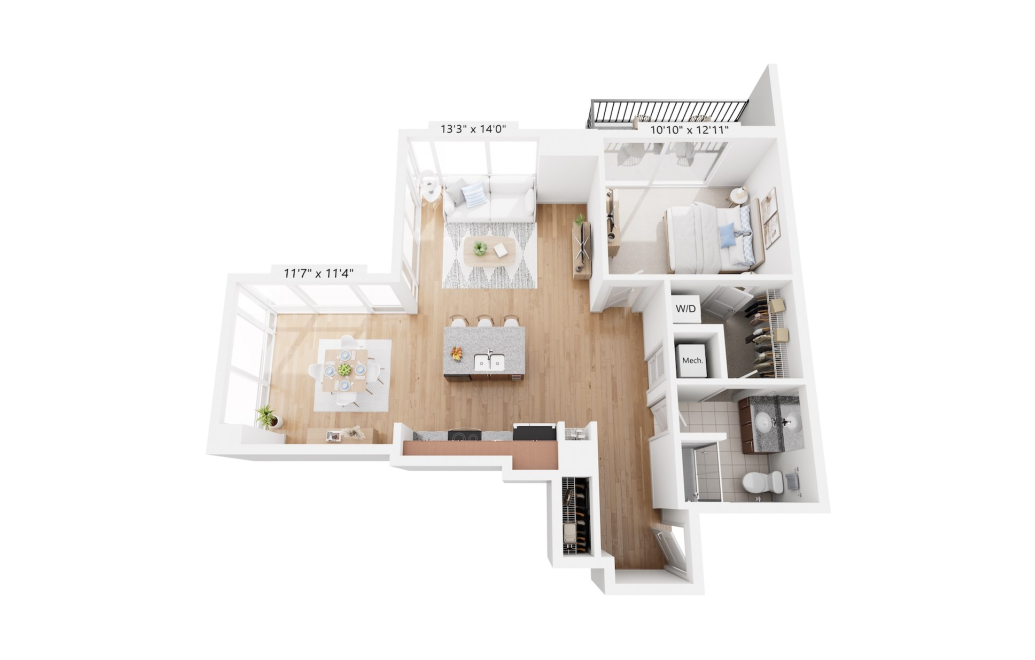
View Floorplan
Contact Us
A10
1 bed1 bath898 sq. ft.
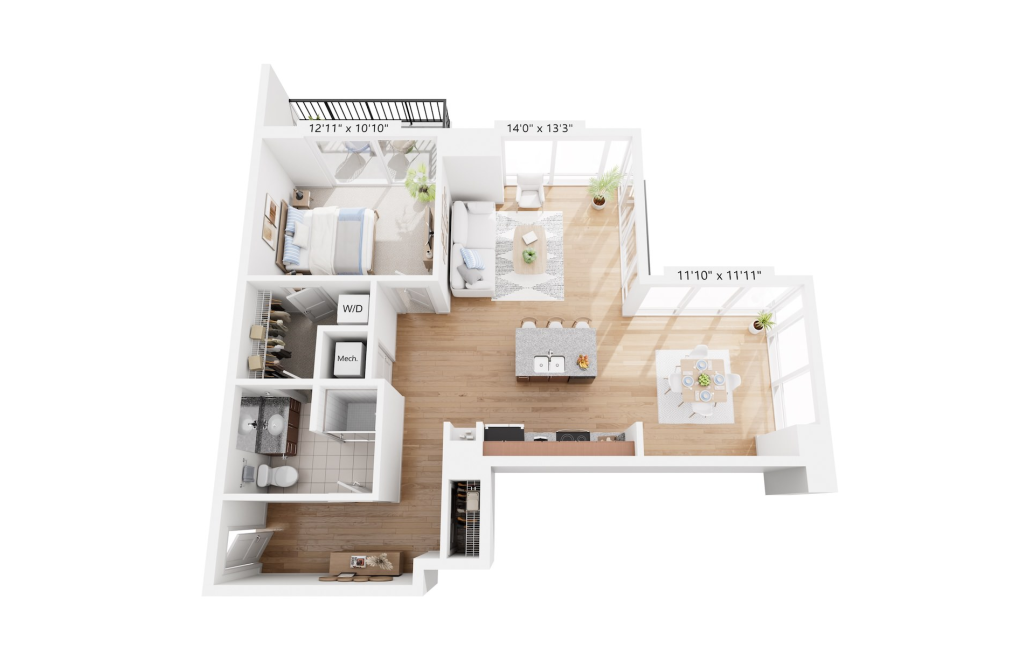
View Floorplan
Contact Us
A11
1 bed1 bath947 sq. ft.
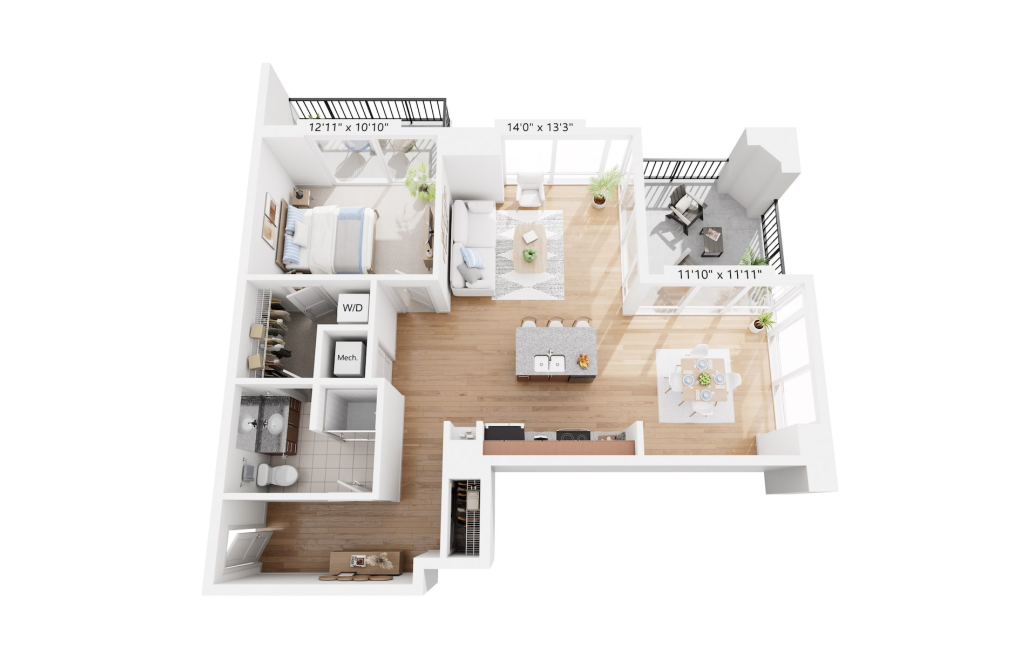
View Floorplan
Contact Us
A11T
1 bed1 bath947 sq. ft.
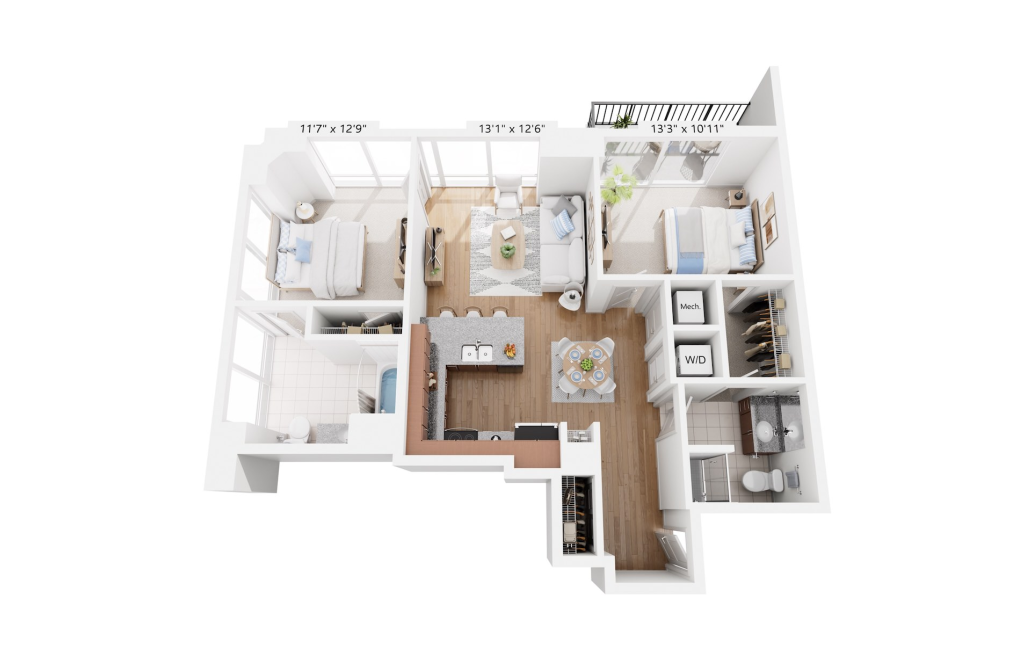
View Floorplan
Contact Us
B1A
2 bed2 bath1029 sq. ft.
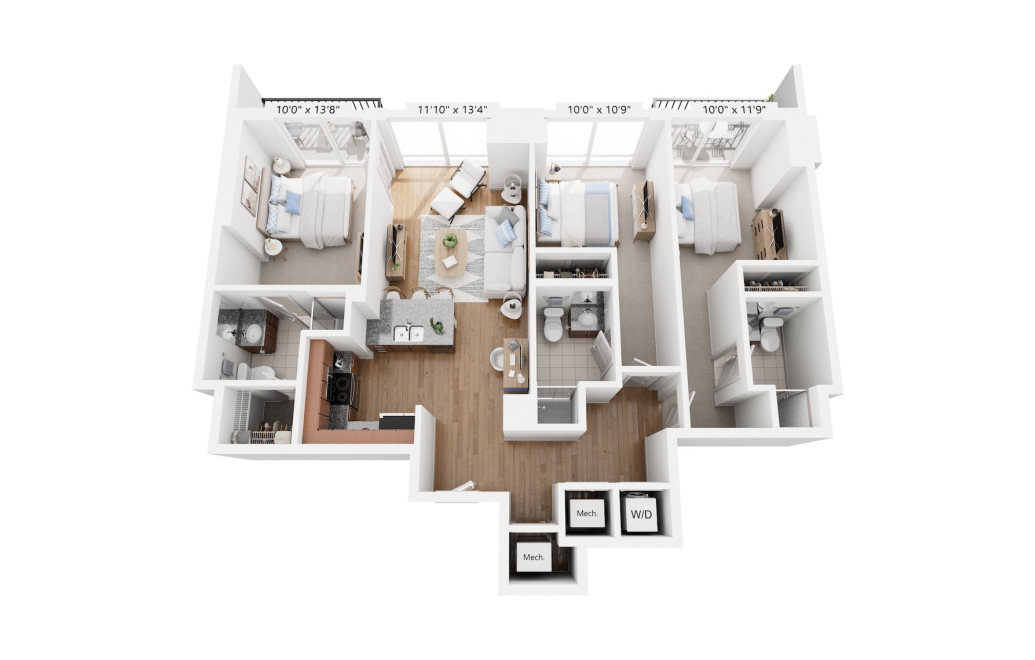
View Floorplan
Contact Us
C7
3 bed3 bath1220 sq. ft.
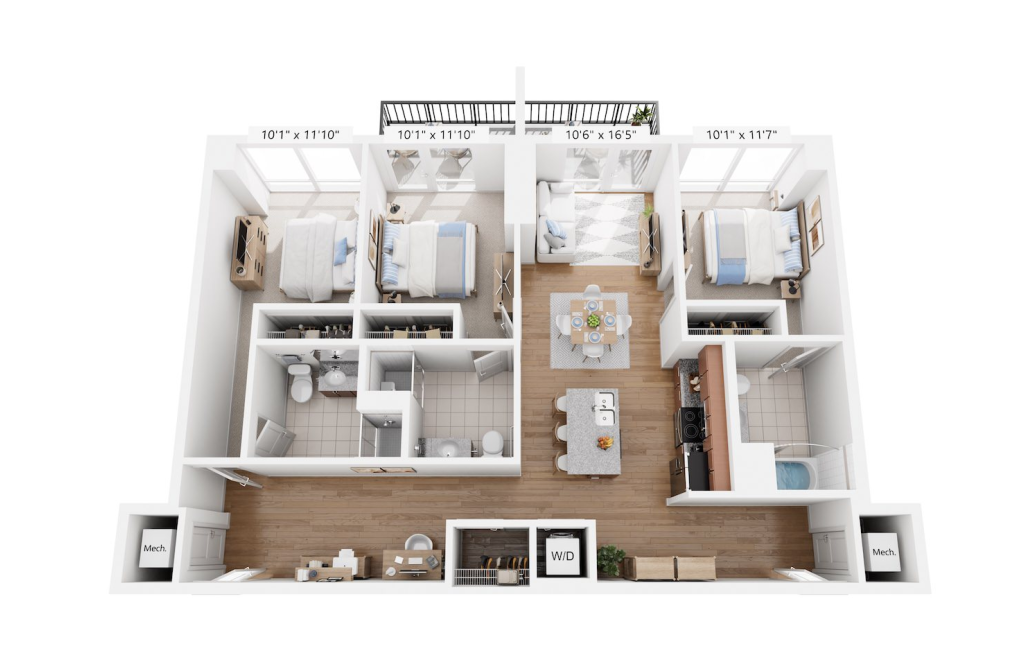
View Floorplan
Contact Us
C1A
3 bed3 bath1347 sq. ft.
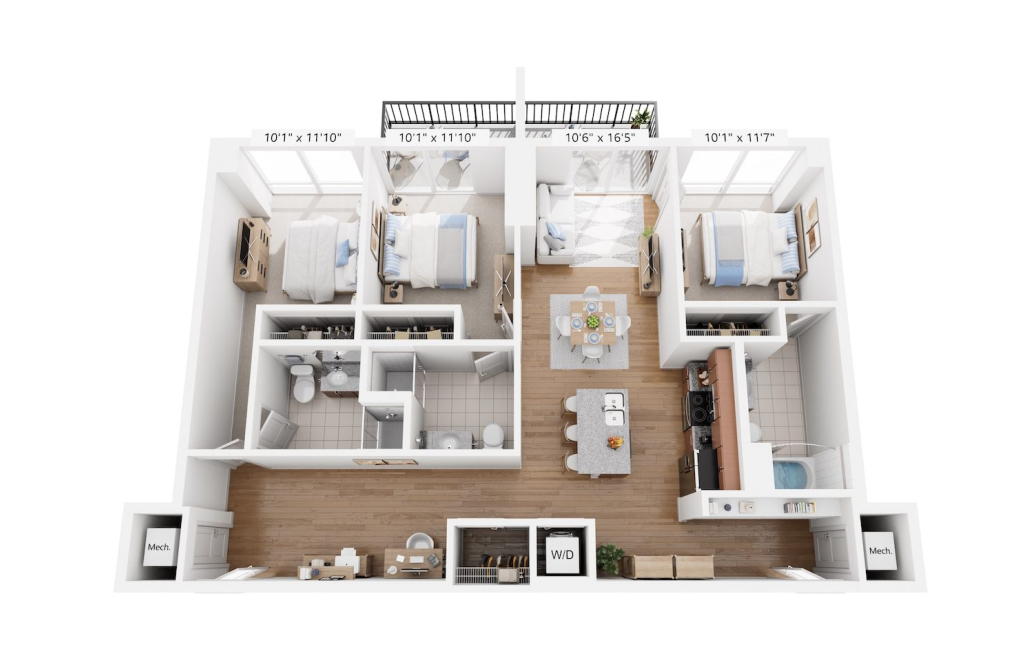
View Floorplan
Contact Us
C1
3 bed3 bath1347 sq. ft.
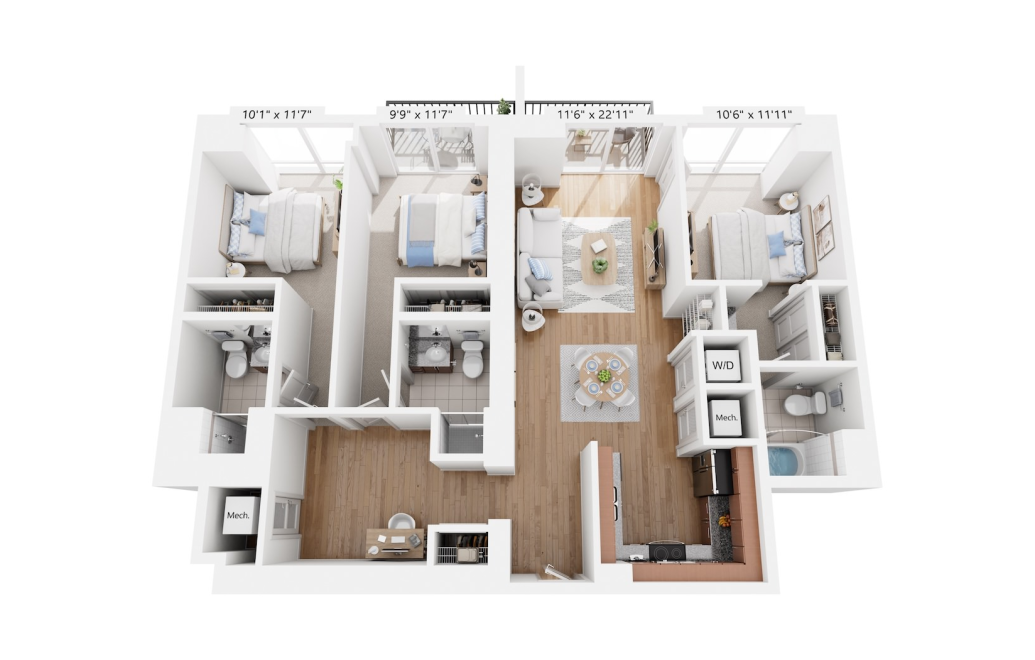
View Floorplan
Contact Us
C3
3 bed3 bath1382 sq. ft.
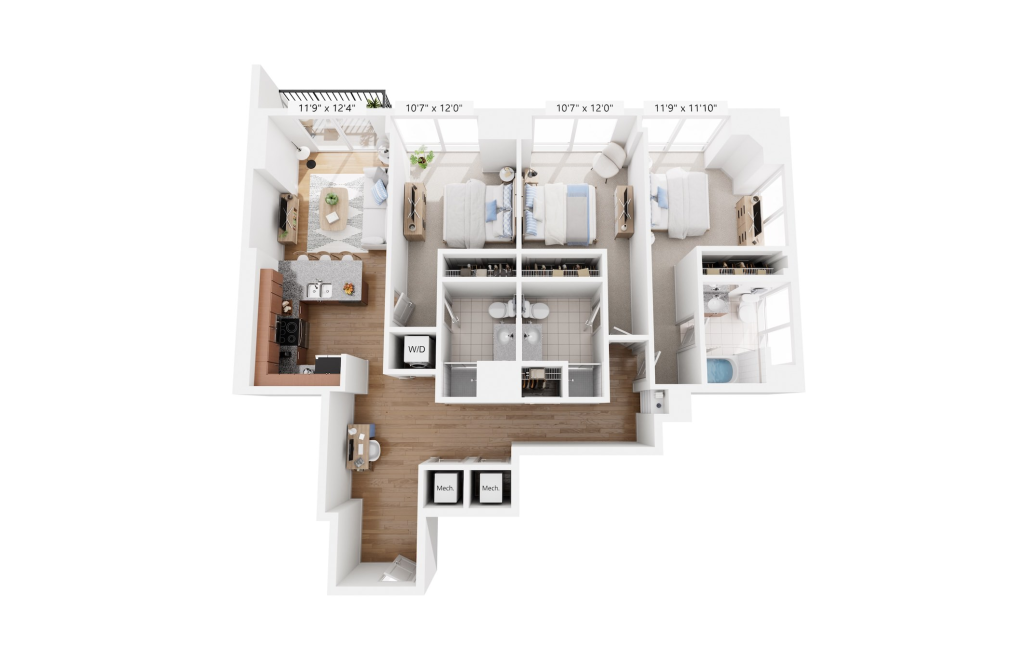
View Floorplan
Contact Us
C6
3 bed3 bath1391 sq. ft.
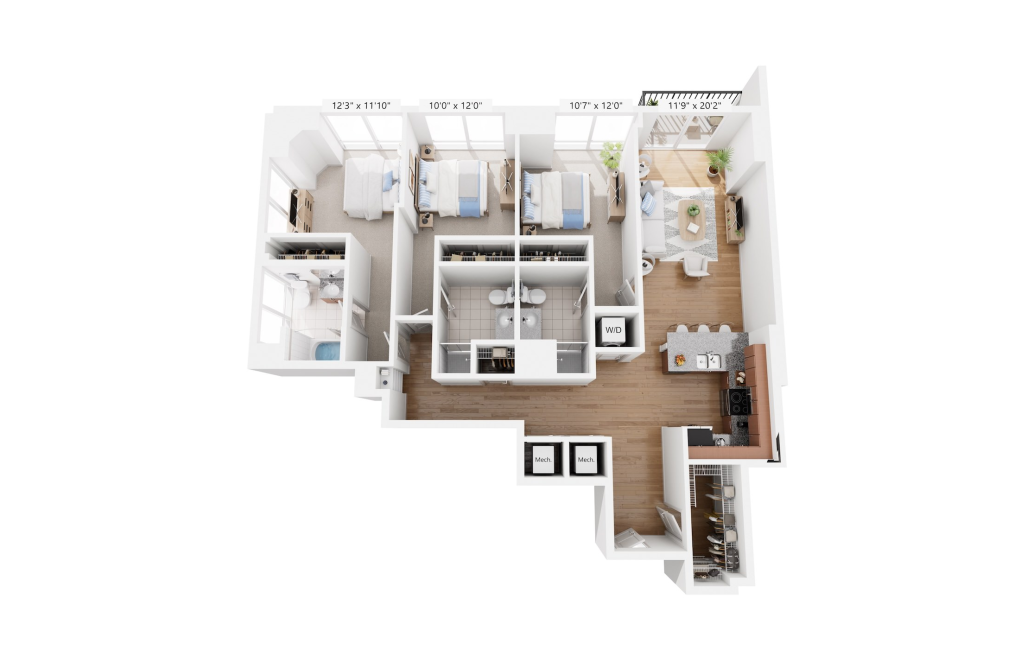
View Floorplan
Contact Us
C4
3 bed3 bath1502 sq. ft.
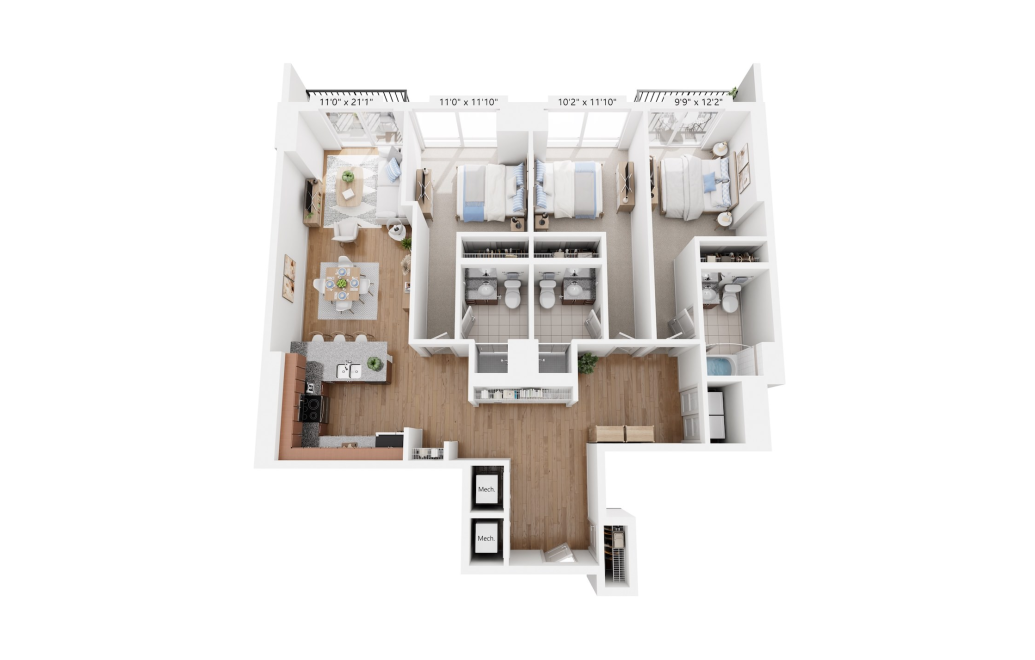
View Floorplan
Contact Us
C5
3 bed3 bath1508 sq. ft.
* Total Monthly Price includes base rent, all monthly mandatory and any user-selected optional fees. Excludes variable, usage-based, and required charges due at or prior to move-in or at move-out. Security Deposit may change based on screening results, but total will not exceed legal maximums. Some items may be taxed under applicable law. Some fees may not apply to rental homes subject to an affordable program. All fees are subject to application and/or lease terms. Prices and availability subject to change. Resident is responsible for damages beyond ordinary wear and tear. Resident may need to maintain insurance and to activate and maintain utility services, including but not limited to electricity, water, gas, and internet, per the lease. Additional fees may apply as detailed in the application and/or lease agreement, which can be requested prior to applying.
Floor plans are artist’s rendering. All dimensions are approximate. Actual product and specifications may vary in dimension or detail. Not all features are available in every home. Prices and availability are updated regularly. Contact a representative for details.